Portishead family house
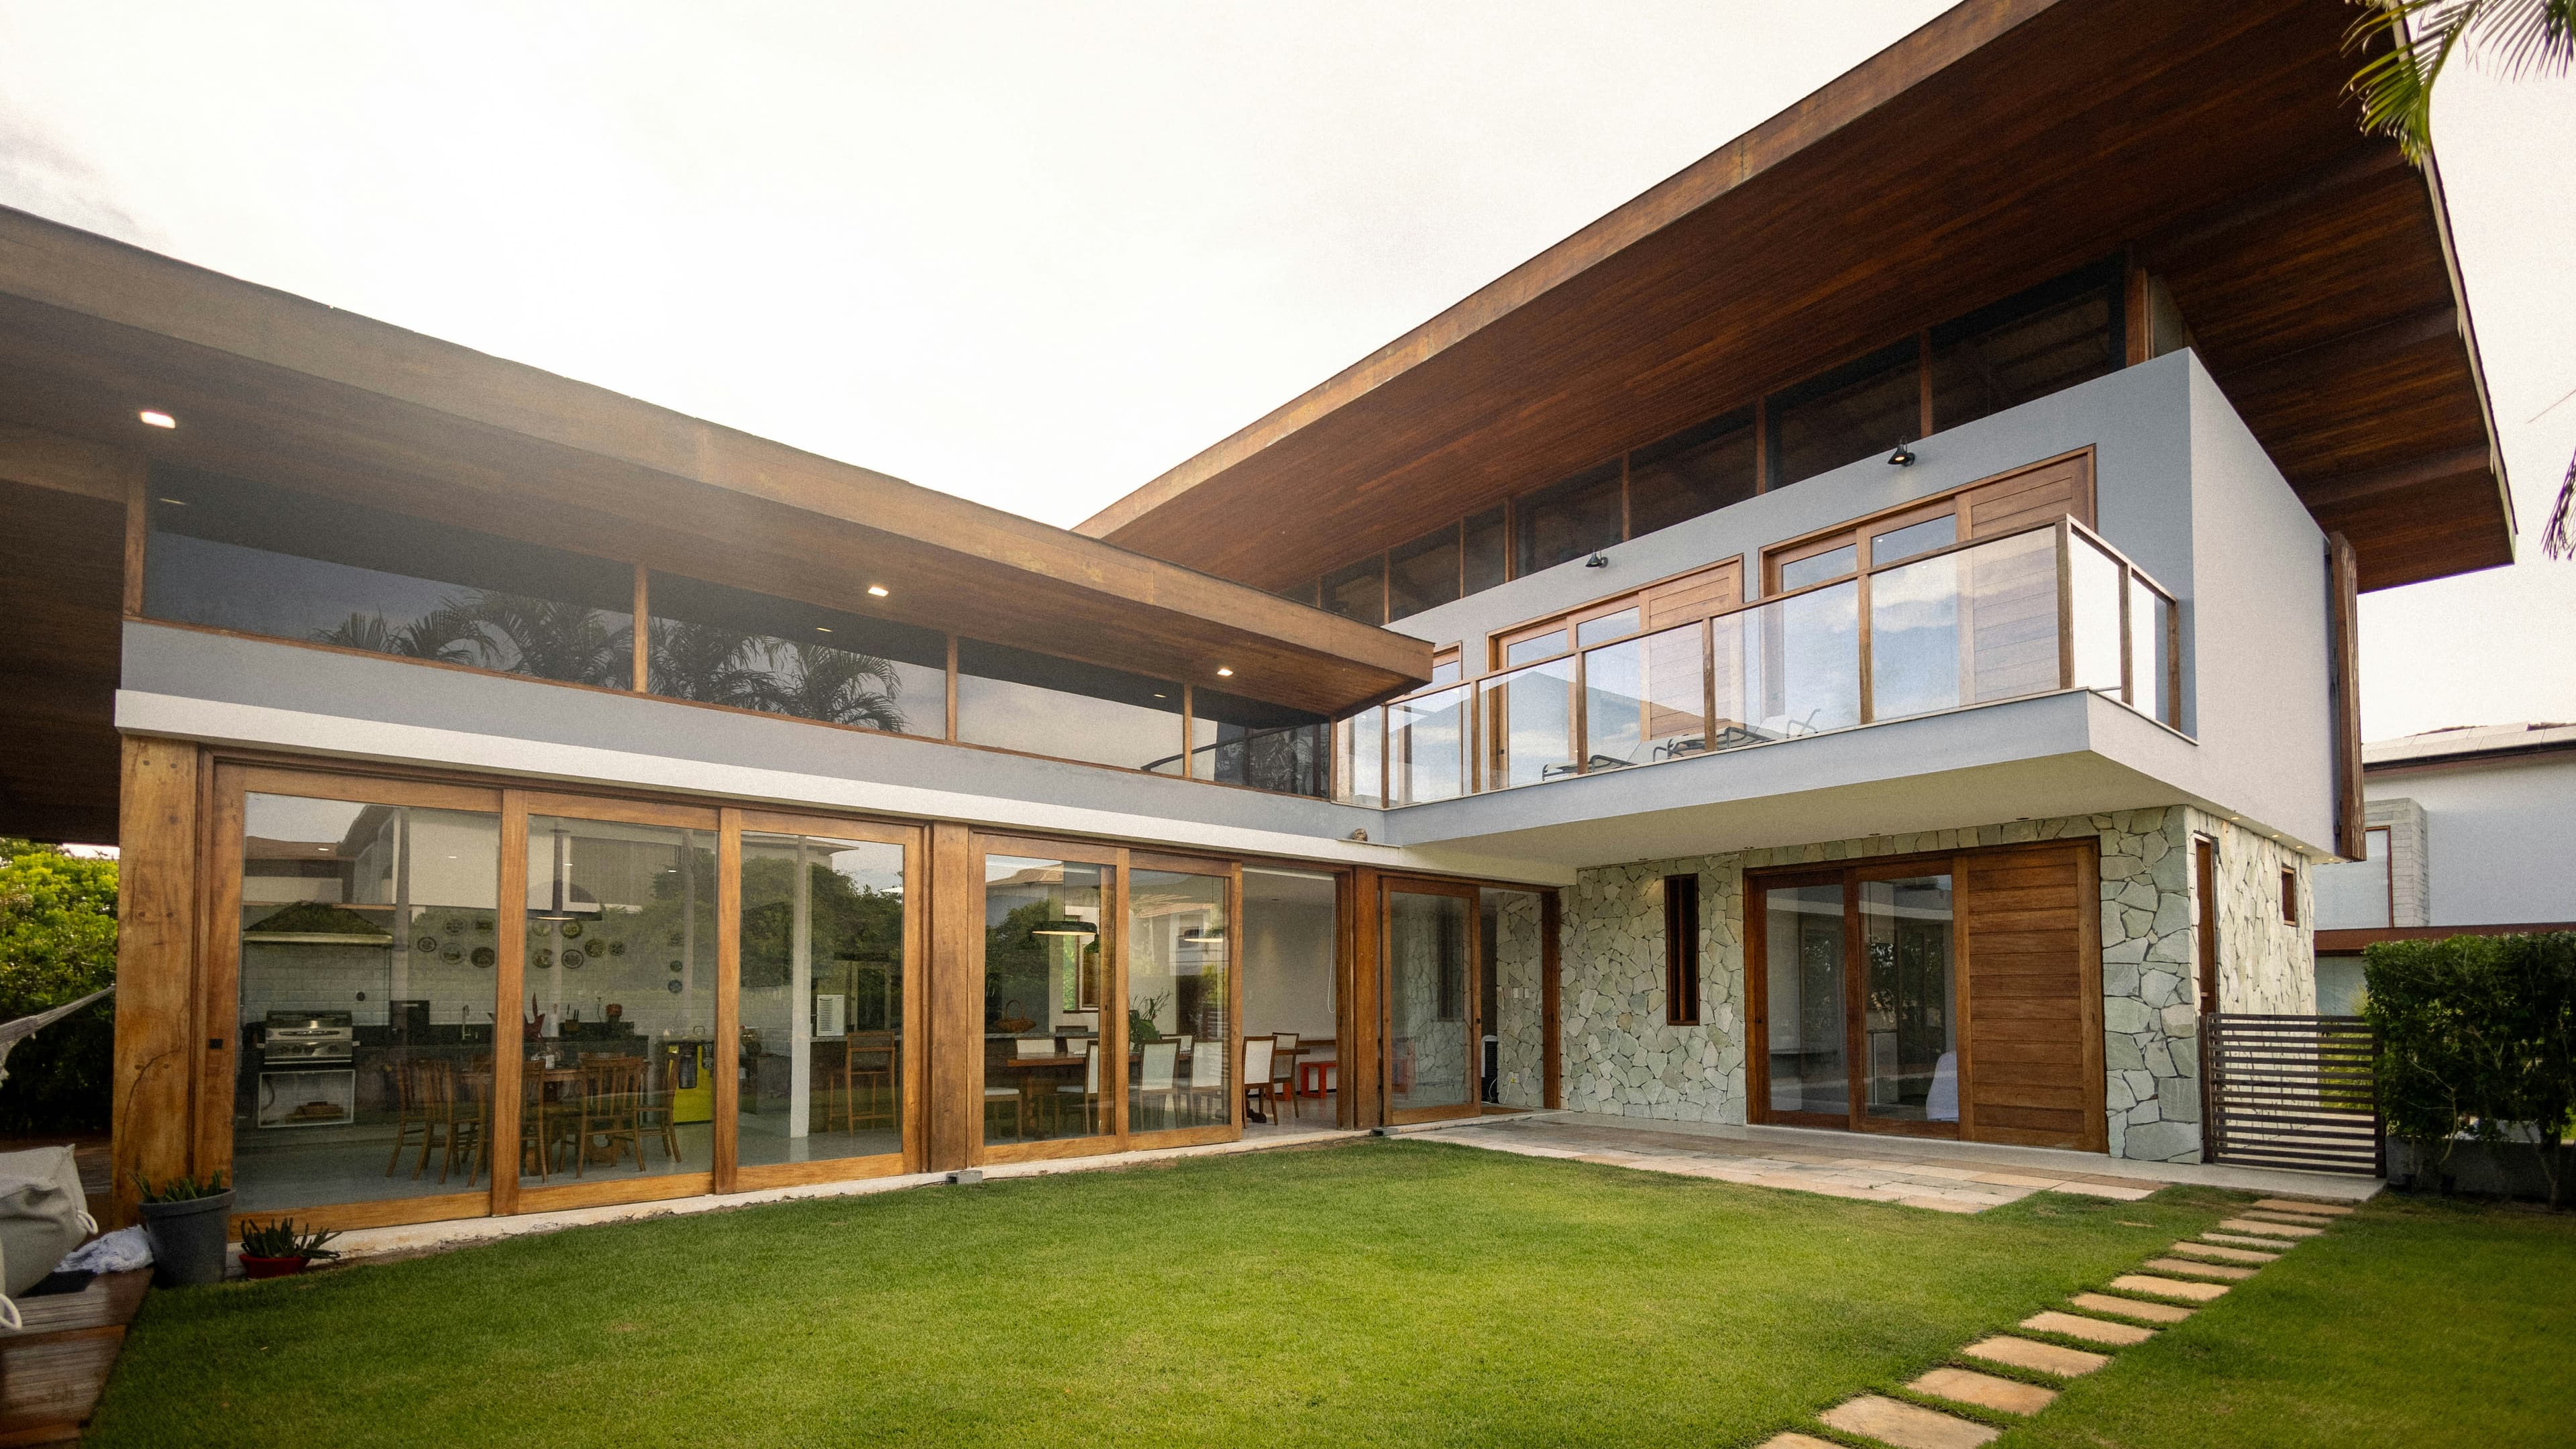
A dated 1970s house rebuilt around light, views and a growing family.
- Location
- Portishead, Bristol
- Type
- Whole house remodel
- Area
- 240 m²
- Completed
- 2022
01 · The brief
Dark rooms, a cold conservatory and a garden the family never used.
02 · Our response
We kept the original frame, wrapped it in new insulation and opened the ground floor with full height glazing under a deep timber roof edge.
03 · The outcome
The house now faces the garden instead of turning its back on it, and heating bills have halved.
Next project
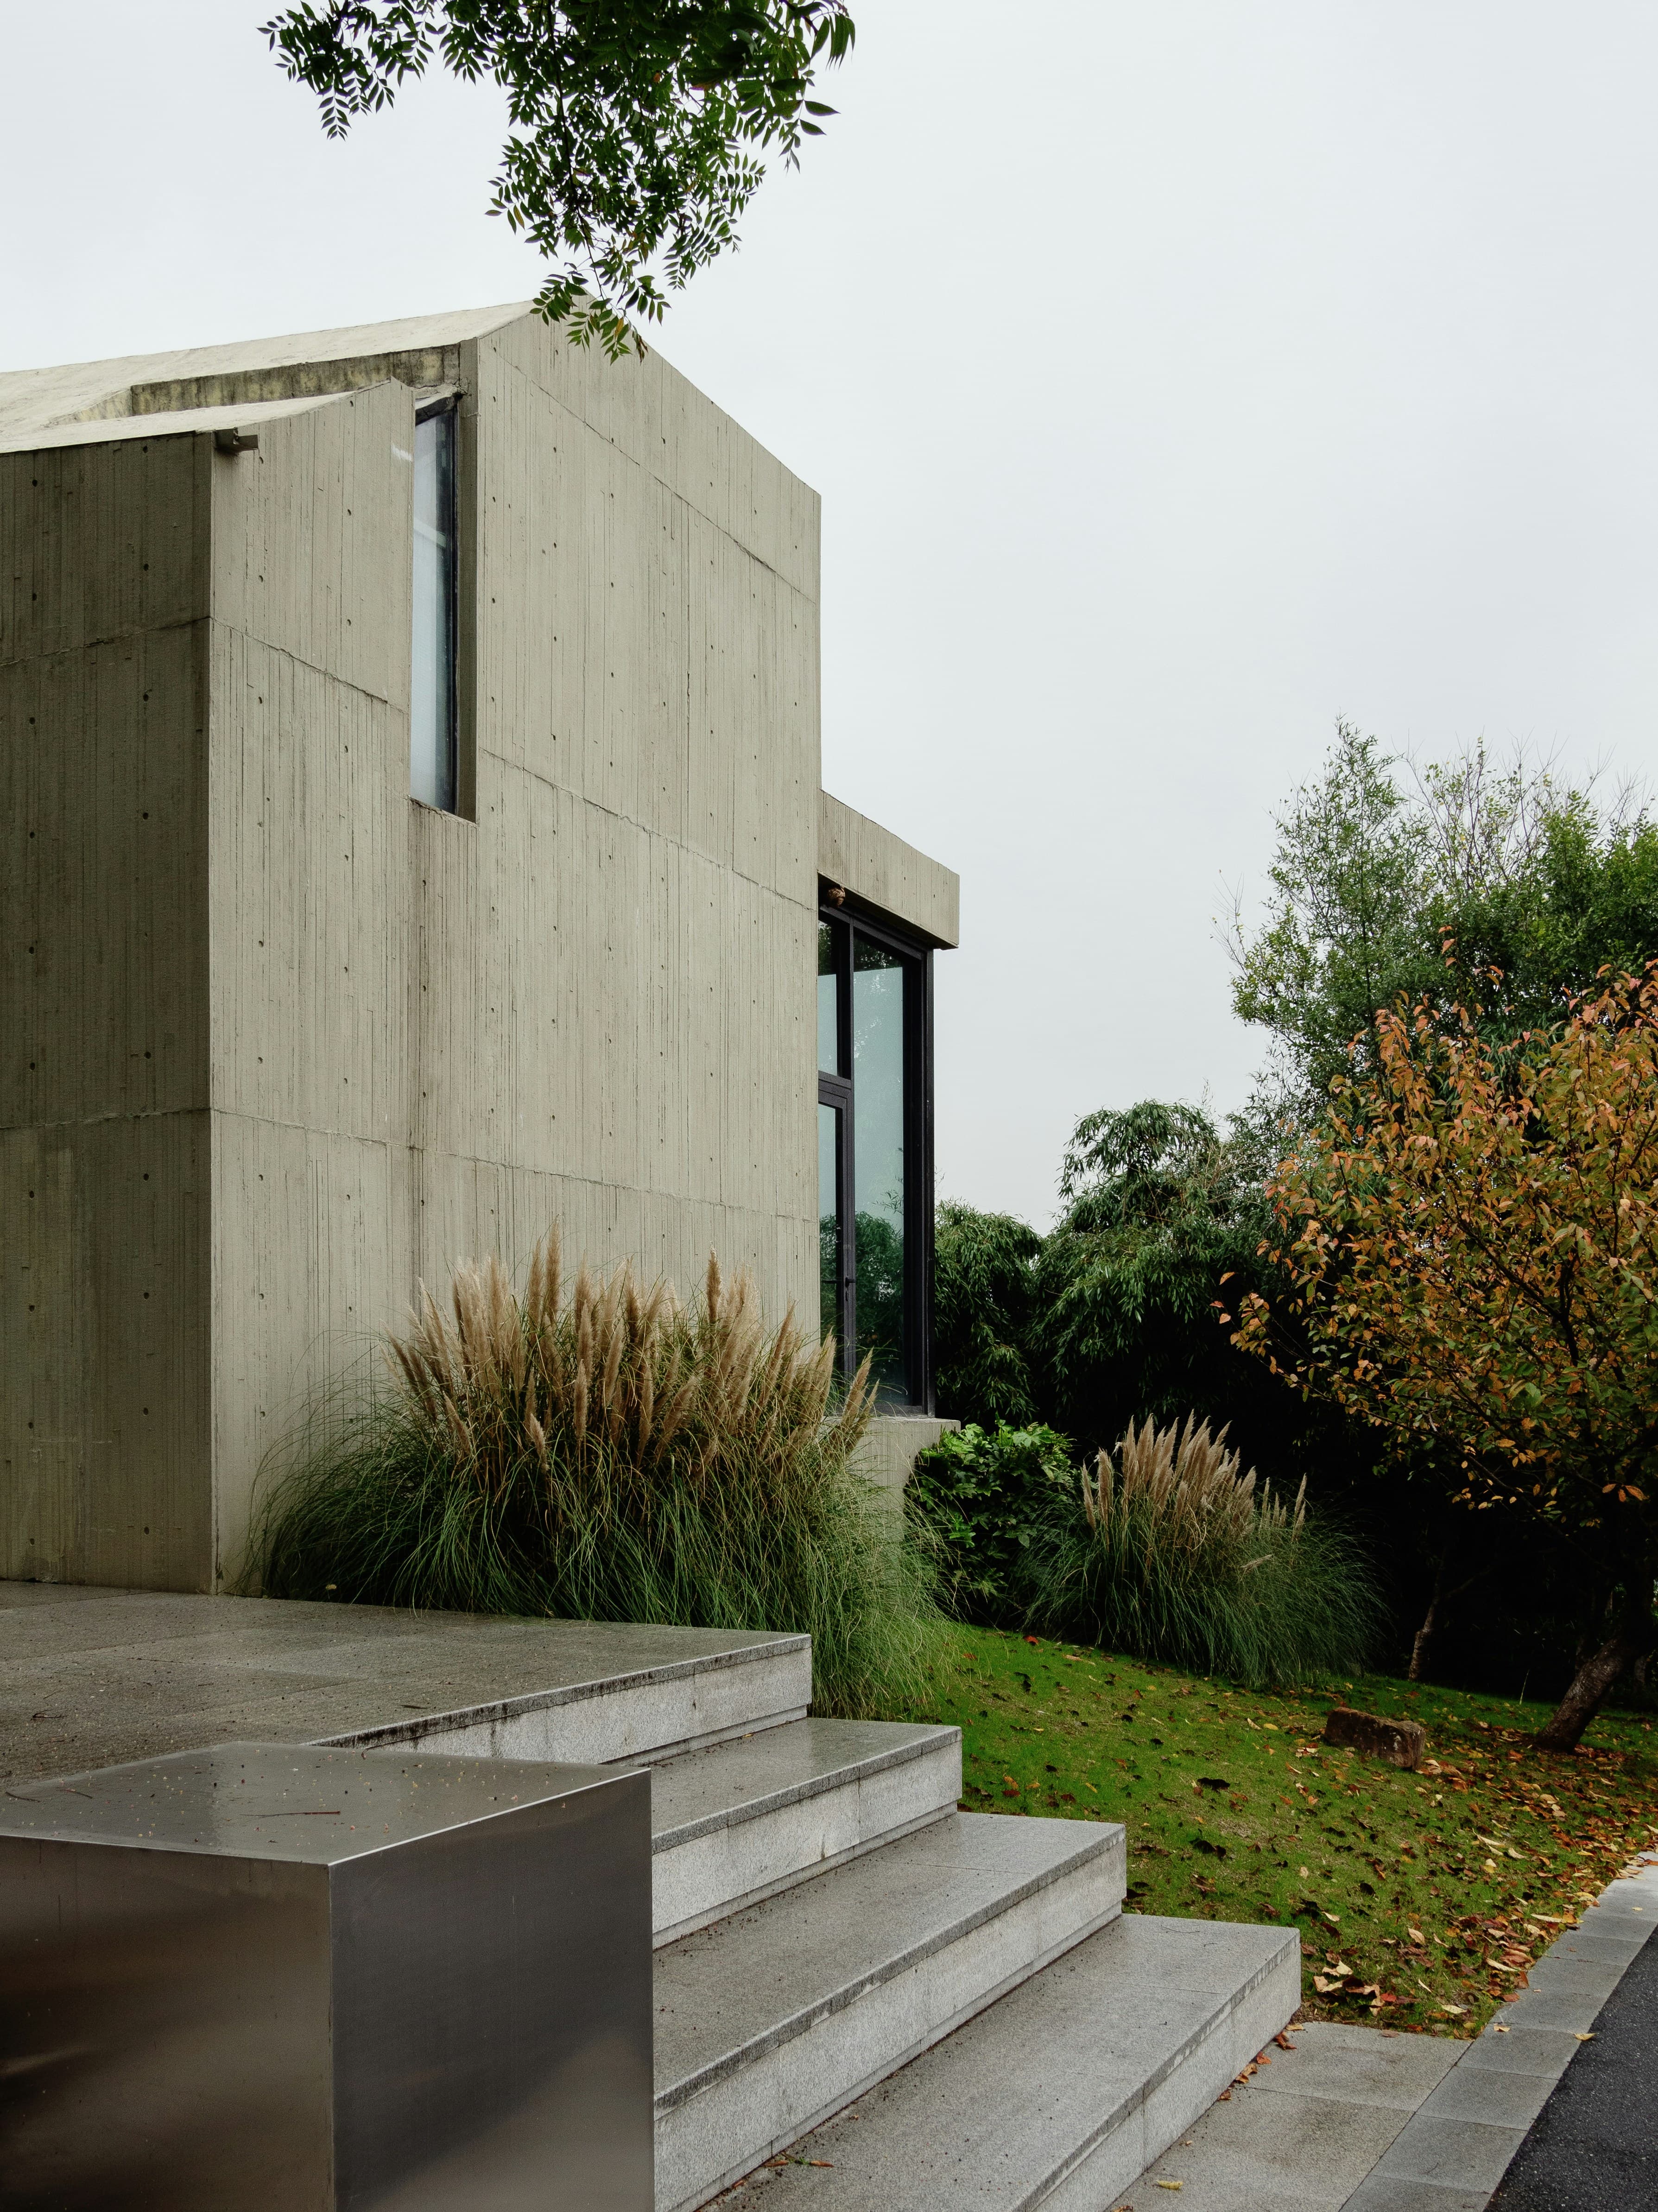
Bath concrete studio →
Planning something similar?